

914 LAKEVIEW COURT 35 UPPERKING OF PRUSSIA, PA19406
Mortgage Calculator
Monthly Payment (Est.)
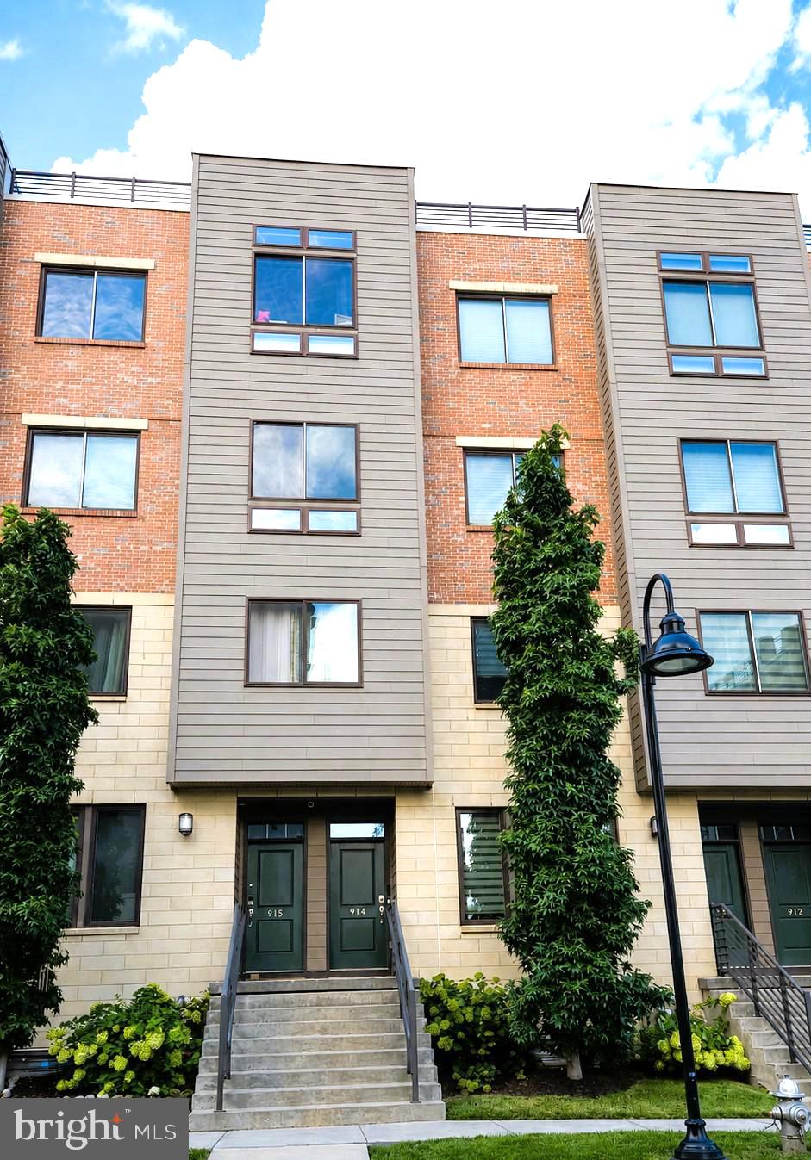
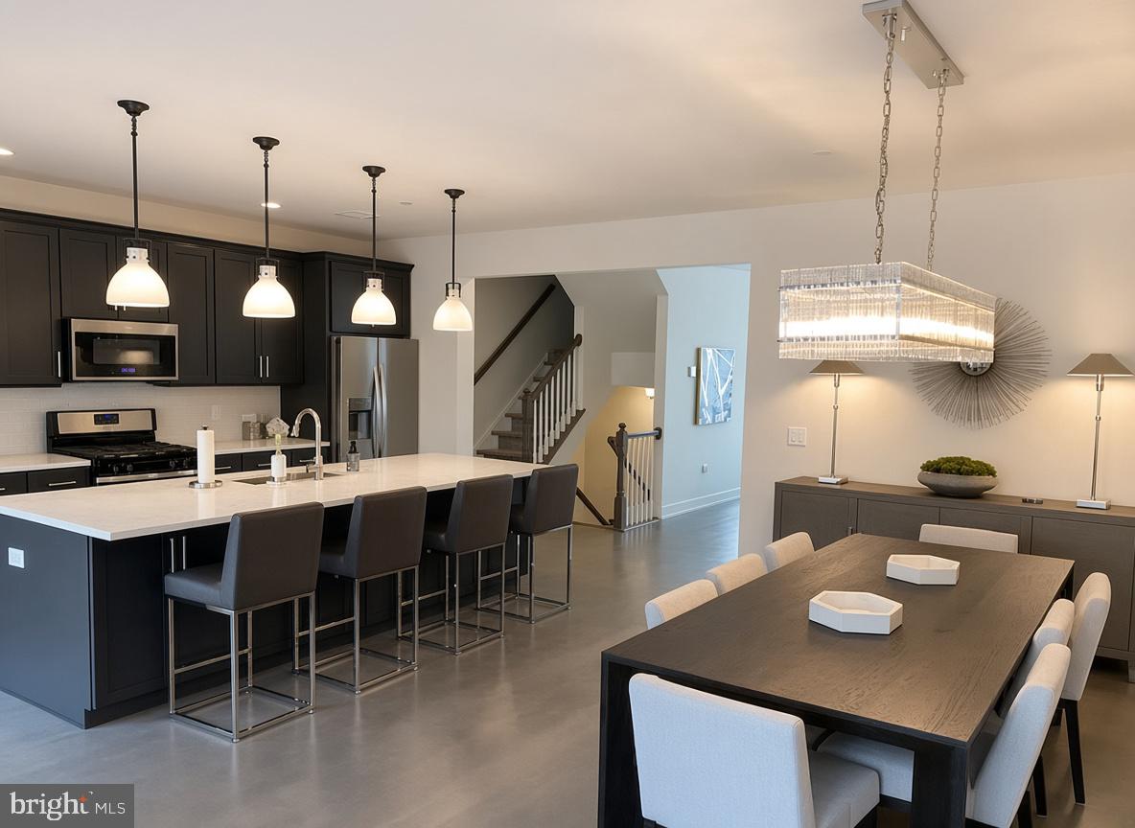
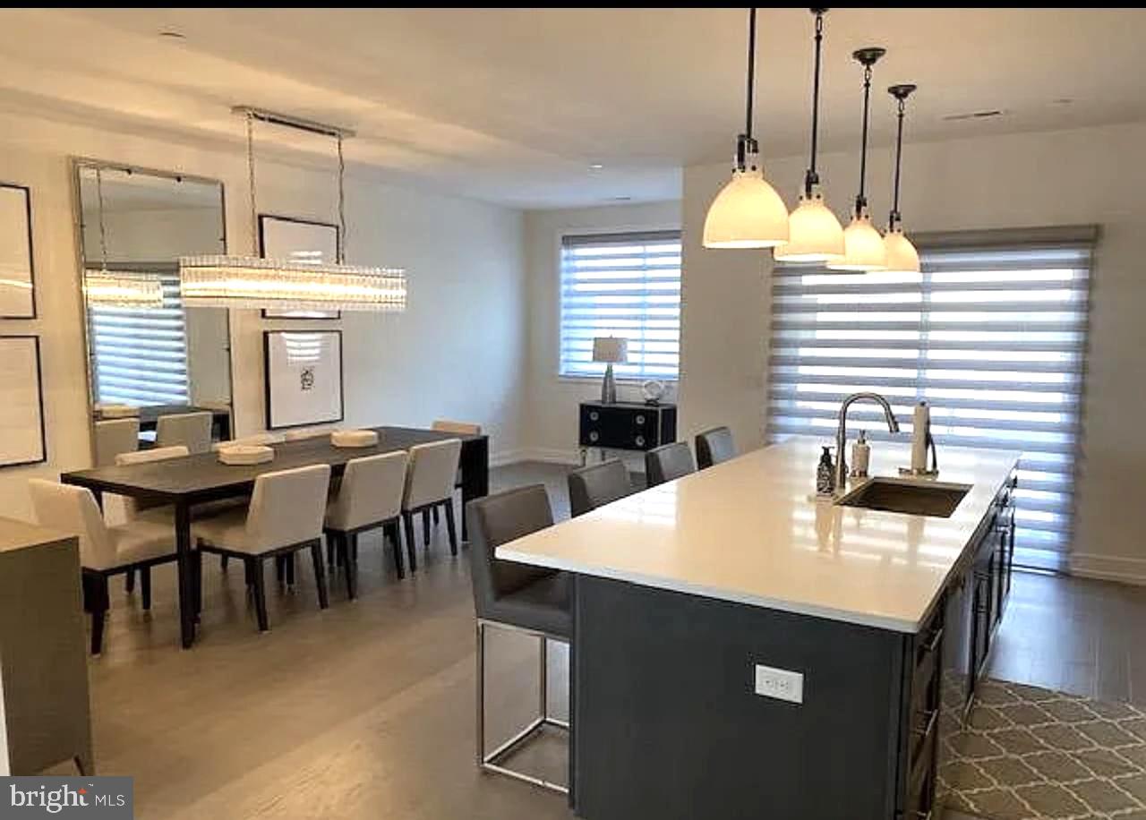
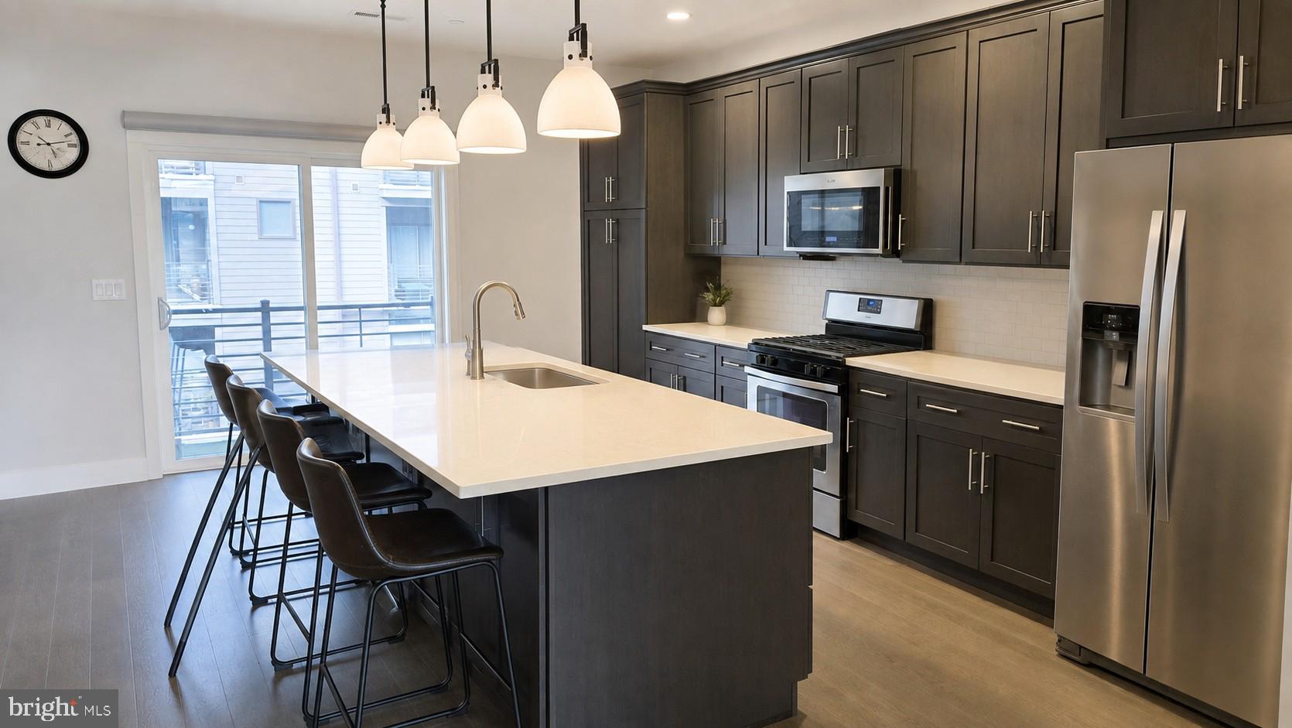
$2,852SPACE. VIEWS. LIFESTYLE. Welcome to 914 Lakeview Court, an exceptional Toll Brothers townhome residence in The Brownstones at Village at Valley Forge, offering a rare combination of generous living space, sophisticated finishes, multiple private outdoor spaces and an extraordinary walkable King of Prussia lifestyle. Offering approximately 2,290 finished square feet, including 2,144 square feet above grade, this spacious 3-bedroom, 2½-bath home stands apart from many of the smaller residences in the community. The numerous and oversized windows bring natural light into the home—an architectural feature specifically incorporated into Toll Brothers' Dennison design. The impressive main living level is designed for entertaining. A beautiful contemporary kitchen features an oversized island with seating, abundant dark cabinetry, expansive countertops, stainless steel appliances and gas cooking, opening seamlessly to spacious dining and living areas. Upstairs, the primary suite provides a private retreat with a tray ceiling, walk-in closet, en-suite bath and covered balcony. Two additional bedrooms, another full bath and conveniently located laundry complete the bedroom level. Then head upstairs to the feature that truly separates this residence from the ordinary—the private rooftop terrace with panoramic views of King of Prussia and the surrounding hills. Morning coffee, sunset cocktails, barbecue grill, outdoor dining and entertaining all take on a different character from your own rooftop retreat. The rooftop terrace also has doorway lighting in & out, with access to electric and water to complement your creative uses. Multiple balconies and the rooftop terrace provide an unusual amount of private outdoor living space, while the attached garage, driveway parking and finished lower-level space add everyday convenience. TheToll Brother's Dennison floor plan is attached with all dimensions shown. Outside your door is one of the area's most desirable live-work-play environments. Enjoy the landscaped grounds, lake with fountains and dog park right across the street! Then walk to the restaurants, shopping, fitness and conveniences of King of Prussia Town Center. Wegmans is nearby, as are the King of Prussia Mall, Valley Forge National Historical Park and major employment centers, with easy access to Routes 202 and 422, I-76 and the Pennsylvania Turnpike. More space. More natural light. More outdoor living. And one of the best locations in King of Prussia. Welcome home to 914 Lakeview Court! The residence is currently tenant occupied at $4,000 per month, offering a unique opportunity to purchase now, receive rental income during the existing lease term, and occupy later. A special mortgage-rate reduction program may also be available to qualified buyers through a participating lender. Contact the listing agent for lease and financing details.
| 6 hours ago | Listing first seen on site | |
| 6 hours ago | Listing updated with changes from the MLS® |

The real estate listing information is provided by Bright MLS is for the consumer's personal, non-commercial use and may not be used for any purpose other than to identify prospective properties consumer may be interested in purchasing. Any information relating to real estate for sale or lease referenced on this web site comes from the Internet Data Exchange (IDX) program of the Bright MLS. This web site references real estate listing(s) held by a brokerage firm other than the broker and/or agent who owns this web site. The accuracy of all information is deemed reliable but not guaranteed and should be personally verified through personal inspection by and/or with the appropriate professionals. Properties in listings may have been sold or may no longer be available. The data contained herein is copyrighted by Bright MLS and is protected by all applicable copyright laws. Any unauthorized collection or dissemination of this information is in violation of copyright laws and is strictly prohibited. Copyright © 2020 Bright MLS. All rights reserved.
Did you know? You can invite friends and family to your search. They can join your search, rate and discuss listings with you.